Take action
$125
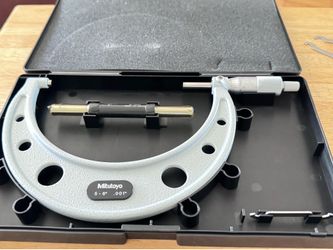
Mitutoyo OD Micrometer 5-6” NIB
Posted 26 days ago in Tracy, CA
Listed in categories:

Chat securely on the app

Additional images
Description
The selected region shows an outside micrometer manufactured by Mitutoyo. This is a precision measuring tool used by machinists, engineers, and mechanics to measure the external dimensions of objects with extreme accuracy. Key Specifications & ComponentsMeasurement Range: 5 to 6 inches.Graduation / Resolution: 0.001 inches.Standard / Calibration Bar: The cylindrical black bar with silver ends in the center is a 5-inch reference standard used to calibrate the micrometer back to zero before measuring. Adjustment Wrenches: The small metal tools in the bottom corners of the case are used to calibrate the micrometer sleeve and spindle. Basic Steps to Read an Analog MicrometerStart with the Base: Since this is a 5–6" tool, your measurement always starts at a baseline of 5.000 https://offerup.com/redirect/?o=aW5jaGVzLlJlYWQ= the Sleeve: Look at the linear scale on the barrel to find the largest visible whole number (each major line represents 0.100") and minor marks (each representing 0.025").Read the Thimble: Look at the rotating dial and find the line that aligns perfectly with the sleeve's central data line (each mark represents 0.001").Add Them Together: Add your baseline (5.000"), the sleeve reading, and the thimble reading to get your final measurement.
Details
Condition
New
Item location map
Map is approximate to keep seller’s location private.