Take action
$200
Custom Floor Plan CAD File
Posted 22 days ago in Garden Grove, CA
Listed in categories:

Chat securely on the app

Additional images
Description
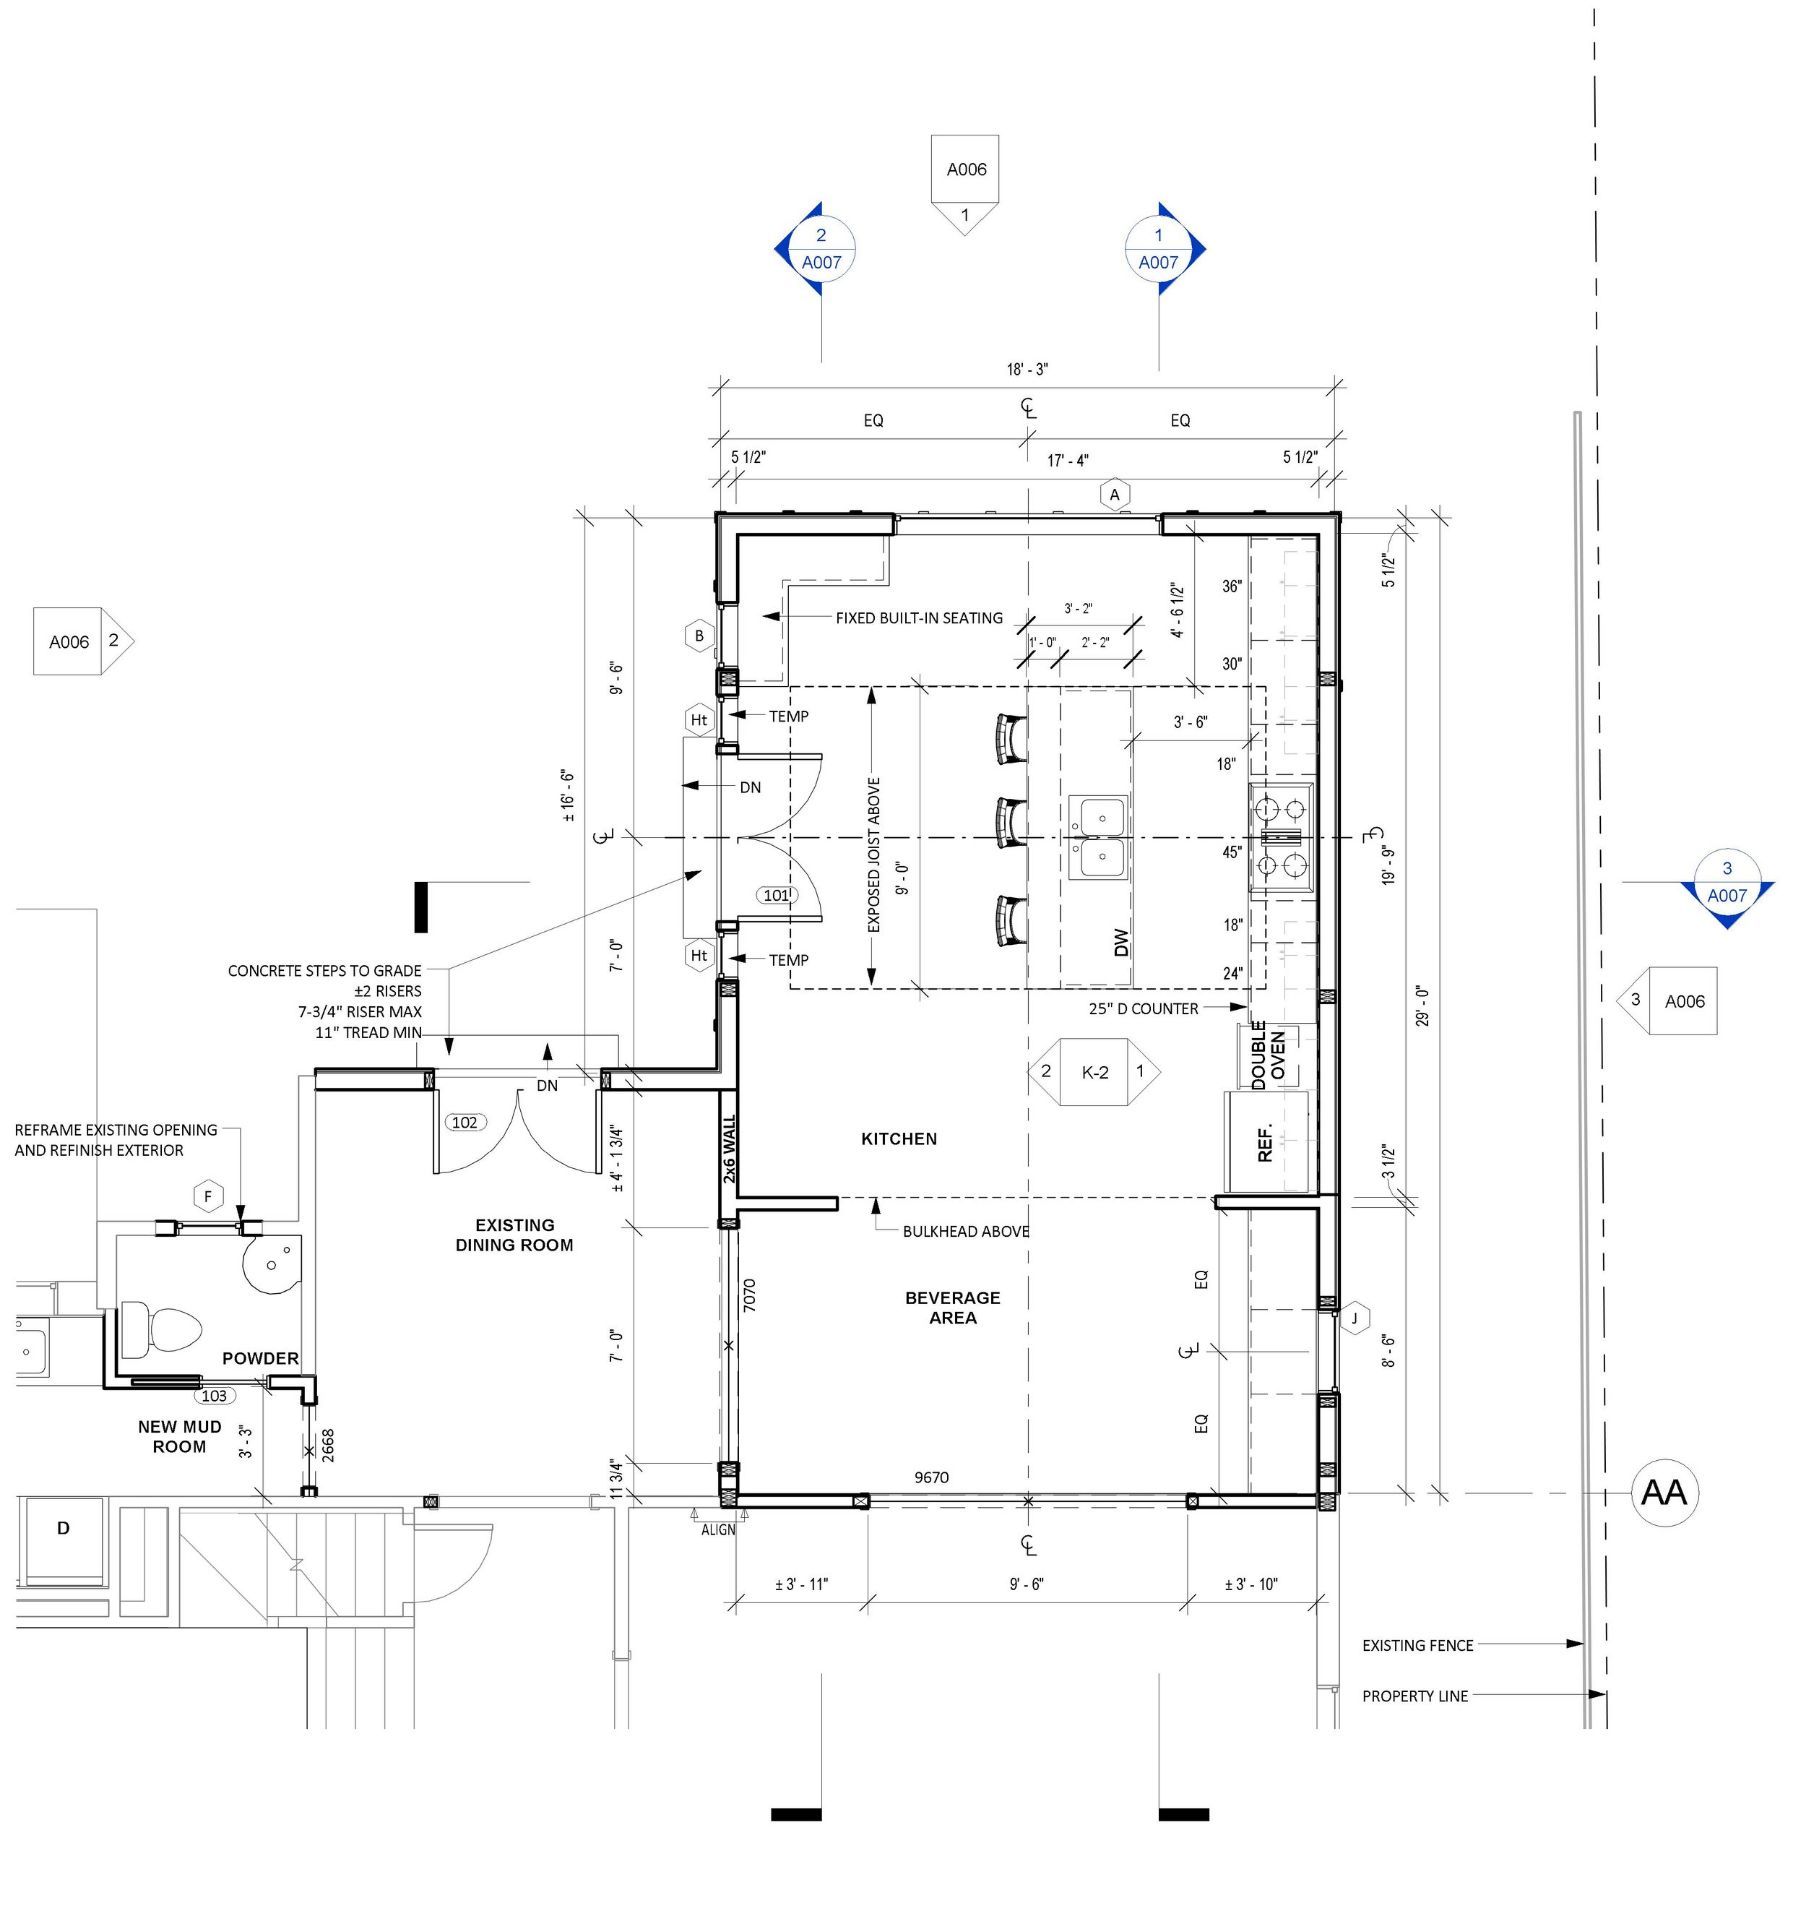
Custom-dimensioned Architectural Floor Plan file. You are purchasing a digital CAD-drafted PDF file tailored to your property measurements. What you receive: High-resolution, to-scale PDF file of your floor plan. Delivered directly via email same-day upon completion. How it works: Send your rough sketches, property dimensions, or ideas. The digital CAD file is generated to your exact specs. You receive the finalized PDF file, ready to print locally or send to your contractor. Pricing starts at $200 for standard layouts (ADUs, garage conversions, room additions). Message with your project size for exact details. Tags: Digital Floorplan, CAD File, PDF Blueprint, Architecture, ADU Layout, Home Remodel, Digital Download, House Plans
Details
Condition
New
Item location map
Map is approximate to keep seller’s location private.