Take action
$0
3D Renderings/Floor Plans
Posted in Las Vegas, NV
Listed in categories:

Chat securely on the app

Description
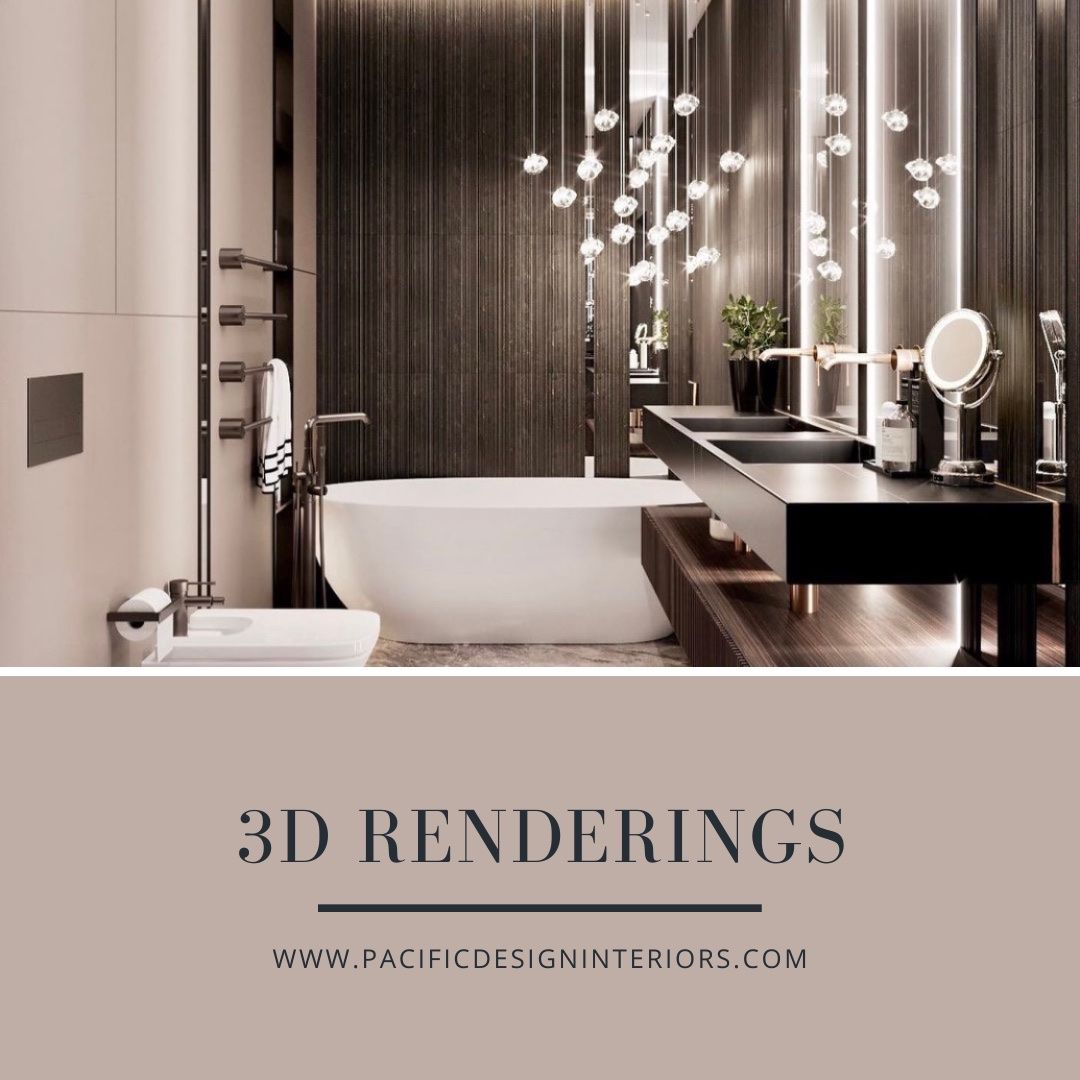
Our team of architects and designers will create your 3D architectural project, and provide you with realistic renderings. All we need is your floor plans, pictures, or a detailed explanation of your project. We can create: •Architectural/Exterior Designs •Interior Designs •Landscape Designs The programs mastered by our team: •3Ds Max •Revit •V-Ray •Archicad •Autocad •Lumion •Adobe Software (Photoshop, Illustrator, Indesign, etc.) •SketchUp •Video Editing Tools (Adobe Premiere ...)
All content is available to screen readers from the outset. The See more button is for visual users only to expose content incrementally that is already available to you
Details
Condition
New
All content is available to screen readers from the outset. The See more button is for visual users only to expose content incrementally that is already available to you
Item location map
Map is approximate to keep seller’s location private.